


Description
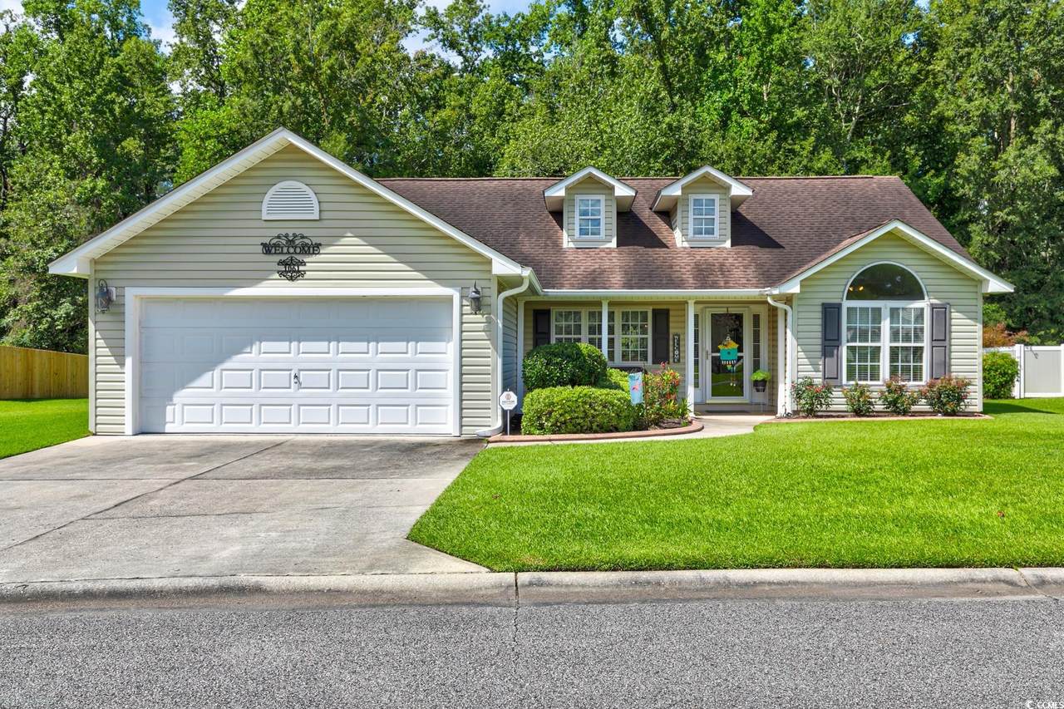
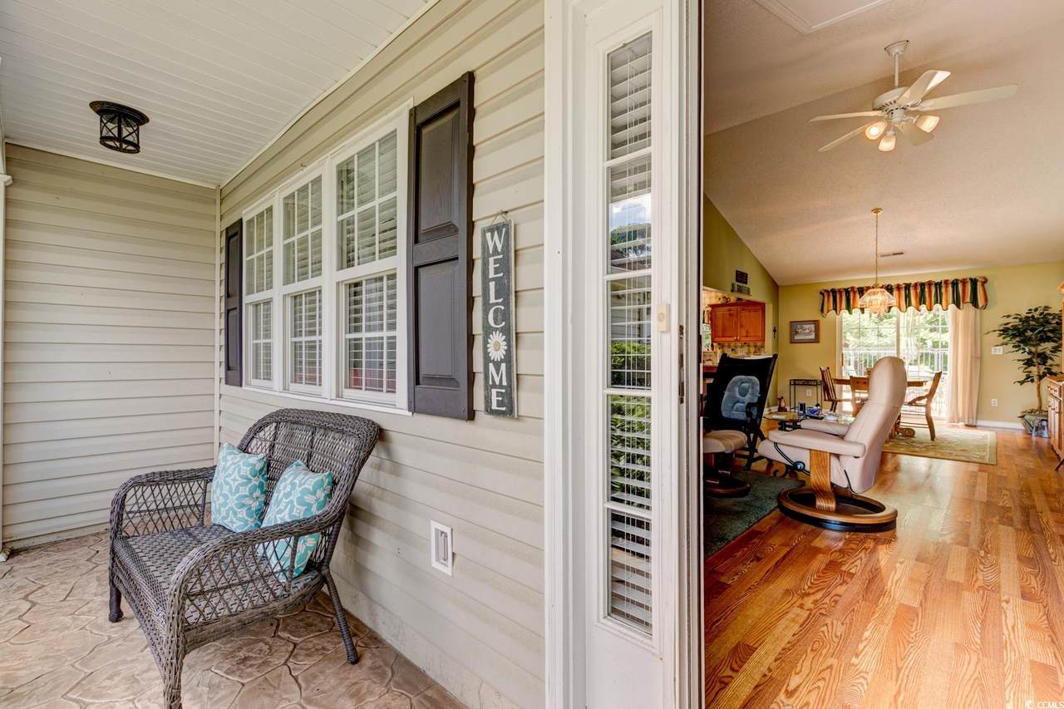
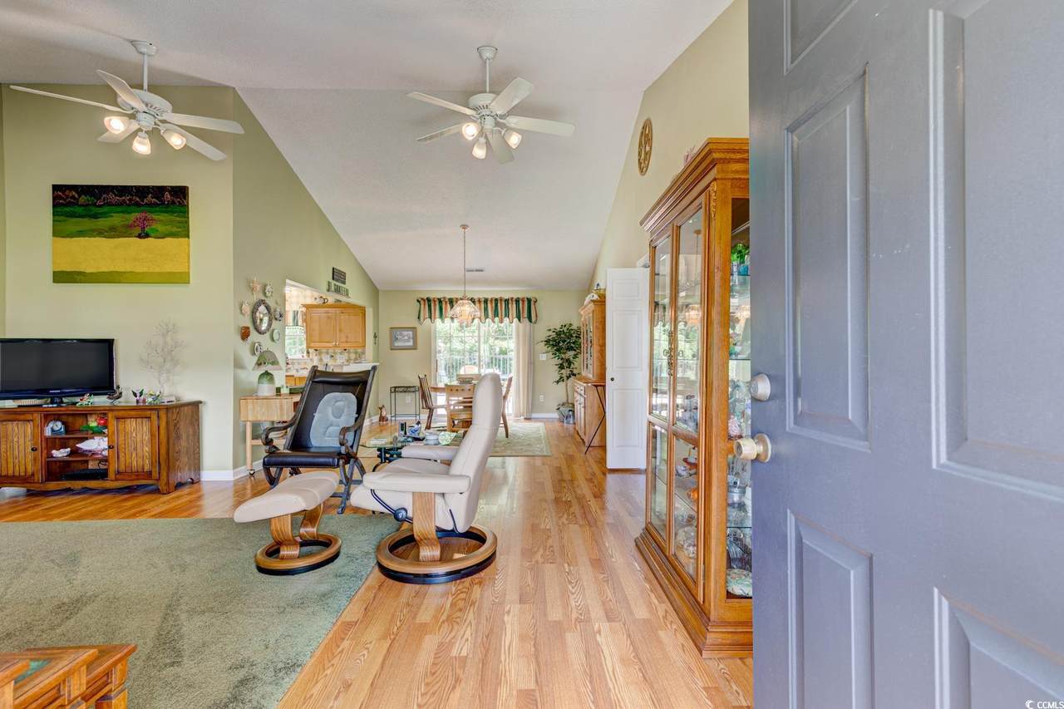
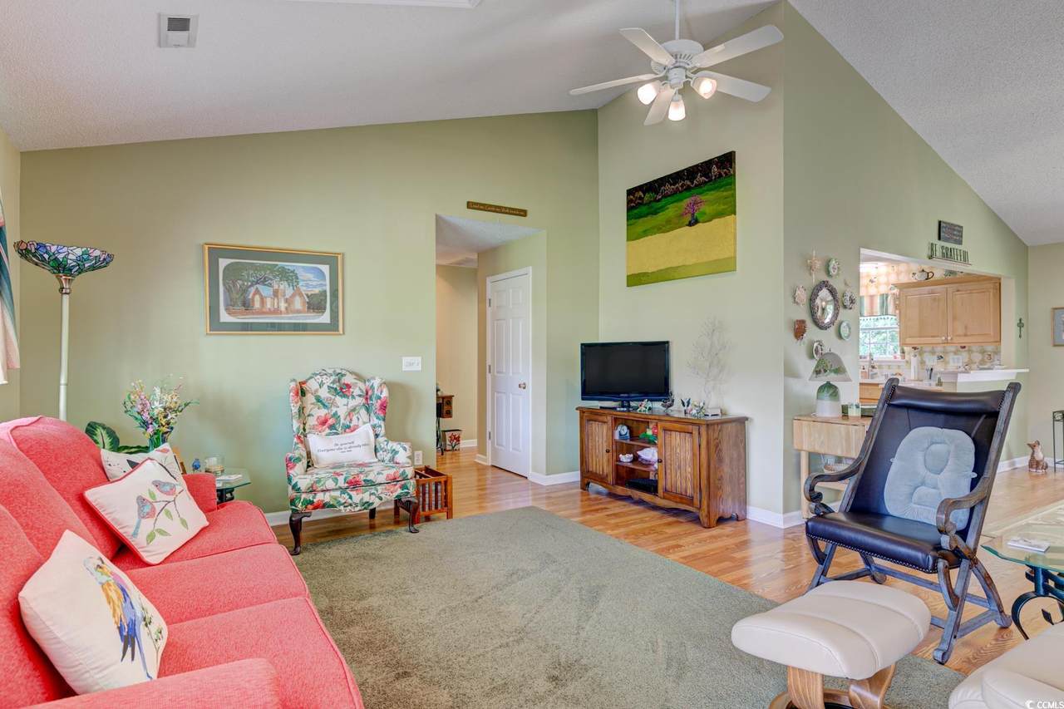
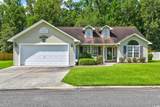
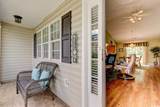
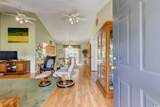
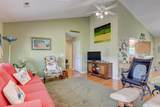
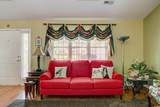
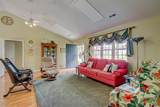
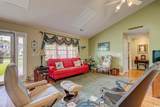
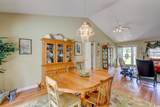
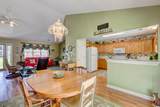
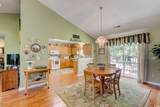
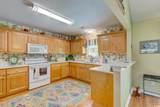
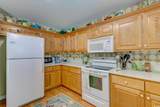
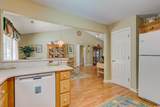
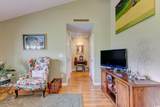
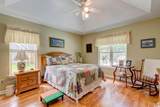
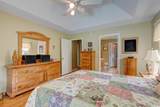
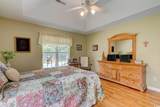
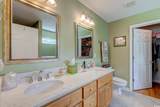
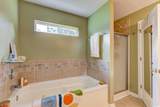
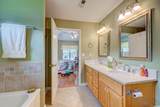
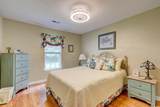
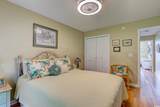
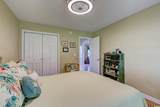
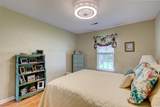
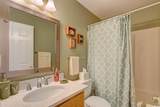
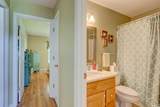
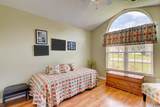
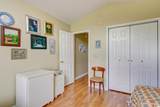
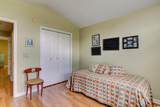
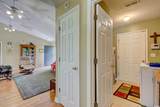
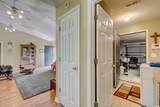
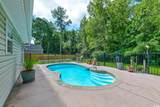
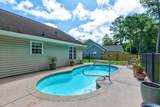
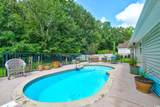
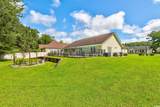
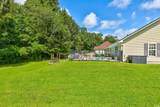
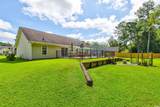
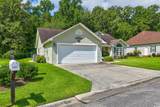
Price Improvement! Welcome to Your Private Oasis in the Serene Wild Rose Community! Welcome to this beautifully maintained home nestled on a large lot in Wild Rose. Enter into a welcoming open floor plan where the great room features LVT flooring, vaulted ceilings, natural lighting and soothing neutral colors, seamlessly connecting to the dining area and spacious kitchen. The large open kitchen features ample quartz countertops, cabinetry, updated appliances, a pantry, and a breakfast bar that overlooks your private backyard paradise an 8,000-gallon in-ground saltwater pool surrounded by concrete decking, perfect for lounging, dining, and entertaining. Enjoy an everyday resort feel with this serene pool setting, ideal for relaxing, or hosting gatherings. Complementing this, the home features a split floor plan offering privacy and separation. The owner's suite features windows on two walls that flood the room with natural light, vaulted tray ceilings, ceiling fan, and a private bathroom complete with tile flooring, double sinks, a whirlpool tub, a glass-door shower, and a large walk-in closet. On the opposite side of the home are two additional guest bedrooms offering private retreats with spacious closets, along with a guest bathroom with quartz countertops and stylish fixtures. In addition, there is a laundry room with mop sink, cabinetry, and shelving, leading to a two-car garage with access to attic storage. You can enjoy the best of both worlds with Wild Rose's peaceful neighborhood atmosphere, just a 5-minute drive to historic downtown Conway's shops and dining, the scenic Riverwalk, and easy access to Highway 501 your gateway to Myrtle Beach's beaches, golf courses, entertainment, and attractions. This home offers not just a place to live, but a lifestyle your very own private retreat with all the conveniences close by. Don't miss the chance to make this home your new home! Schedule a showing today!
-
3BEDS
-
0.48ACRES
-
2BATHS
-
01/2 BATHS
-
1,572SQFT
-
$0$/SQFT
School Information
Description
Price Improvement! Welcome to Your Private Oasis in the Serene Wild Rose Community! Welcome to this beautifully maintained home nestled on a large lot in Wild Rose. Enter into a welcoming open floor plan where the great room features LVT flooring, vaulted ceilings, natural lighting and soothing neutral colors, seamlessly connecting to the dining area and spacious kitchen. The large open kitchen features ample quartz countertops, cabinetry, updated appliances, a pantry, and a breakfast bar that overlooks your private backyard paradise an 8,000-gallon in-ground saltwater pool surrounded by concrete decking, perfect for lounging, dining, and entertaining. Enjoy an everyday resort feel with this serene pool setting, ideal for relaxing, or hosting gatherings. Complementing this, the home features a split floor plan offering privacy and separation. The owner's suite features windows on two walls that flood the room with natural light, vaulted tray ceilings, ceiling fan, and a private bathroom complete with tile flooring, double sinks, a whirlpool tub, a glass-door shower, and a large walk-in closet. On the opposite side of the home are two additional guest bedrooms offering private retreats with spacious closets, along with a guest bathroom with quartz countertops and stylish fixtures. In addition, there is a laundry room with mop sink, cabinetry, and shelving, leading to a two-car garage with access to attic storage. You can enjoy the best of both worlds with Wild Rose's peaceful neighborhood atmosphere, just a 5-minute drive to historic downtown Conway's shops and dining, the scenic Riverwalk, and easy access to Highway 501 your gateway to Myrtle Beach's beaches, golf courses, entertainment, and attractions. This home offers not just a place to live, but a lifestyle your very own private retreat with all the conveniences close by. Don't miss the chance to make this home your new home! Schedule a showing today!
 © 2026 Coastal Carolinas Association of REALTORS® MLS. All rights reserved. IDX information is provided exclusively for consumers' personal, non-commercial use and may not be used for any purpose other than to identify prospective properties consumers may be interested in purchasing. Information is deemed reliable but is not guaranteed accurate by the MLS or North Beach Realty. The data relating to real estate for sale or lease on this web site comes in part from CCAR. Real estate listings held by brokerage firms other than North Beach Realty are marked with the CCAR logo or an abbreviated logo and detailed information about them includes the name of the listing broker.
Data last updated: 2026-10-07T11:20:59.853.